Resilience by Design
With another destructive fire season underway in Colorado, Heartwood's Phase 2 homes are being finished to a standard that very few homes in the state could meet. As fire-rated metal roofing goes on, exteriors near completion and the internal details are well underway, the character of the neighborhood is starting to show. The Juniper models are all approaching their finished form with flooring and cabinets already installed and just finishing touches left! Ponderosa models are also starting to take shape as doors and drywall are hung, closing in spaces and revealing what the final floor plan will feel like inside. Our construction schedule has the first seven houses all being completed by the end of summer!
If you’re interested in learning more about the different home models, click here!
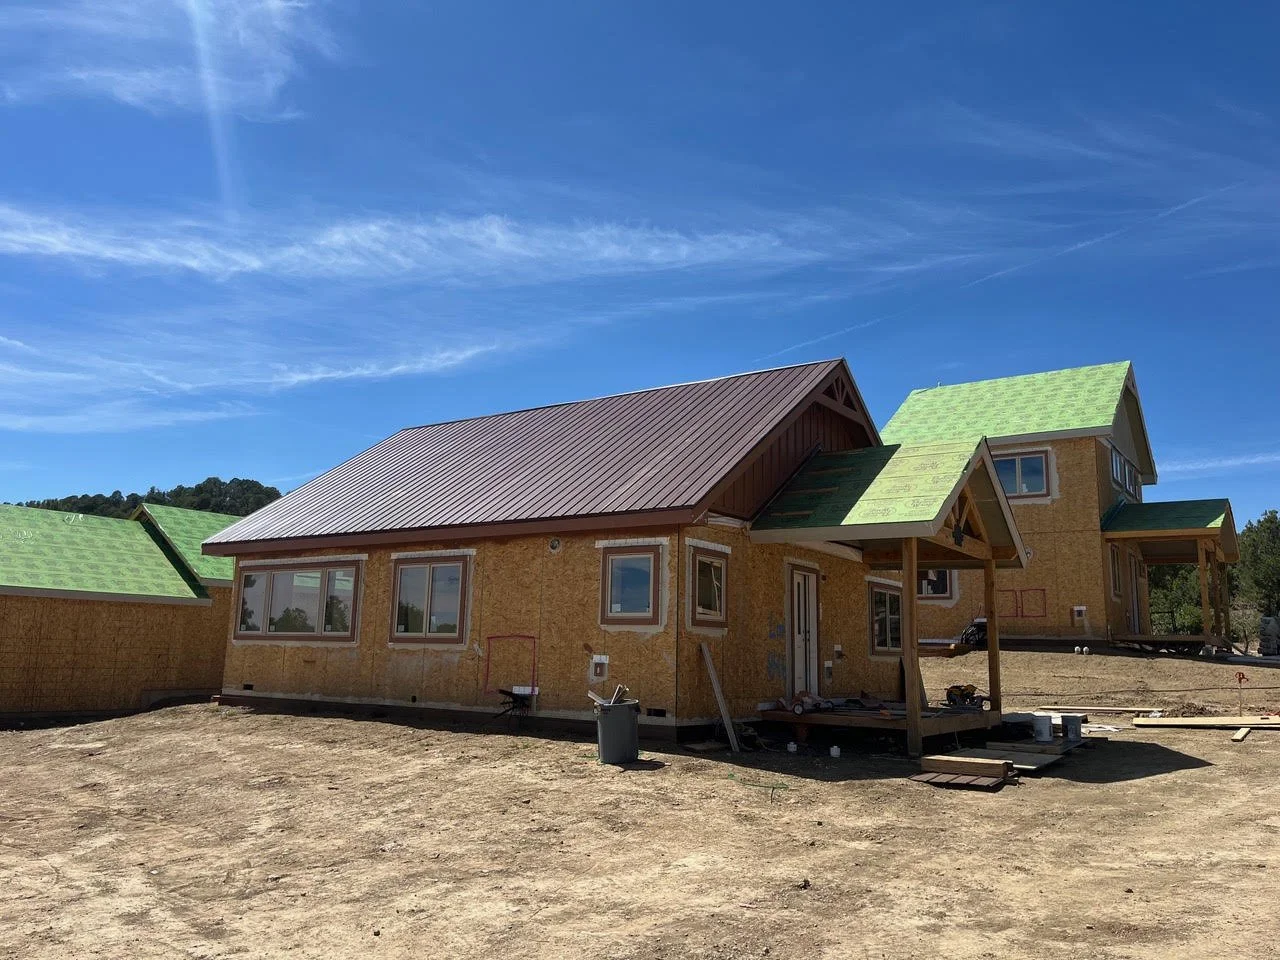
Metal roofing panels are being installed, starting with this Juniper model (pictured above).
Fire Resilience
It’s fire season again and this year has already brought multiple big fires to Colorado, highlighting the importance of building new homes with this danger in mind. If you’ve followed fire events in the news, you’ve probably heard the term "WUI" (Wildland Urban Interface) as it refers to housing. It's not just a regulatory checklist for construction — it's a proven strategy that has repeatedly meant the difference between a home that survives a wildfire and one that doesn't. Colorado's Wildfire Resiliency Code became effective in June of this year, making this a new mandate for new construction homes — but we had already planned to build Phase 2 homes to this standard, which has been under development for a couple of decades.
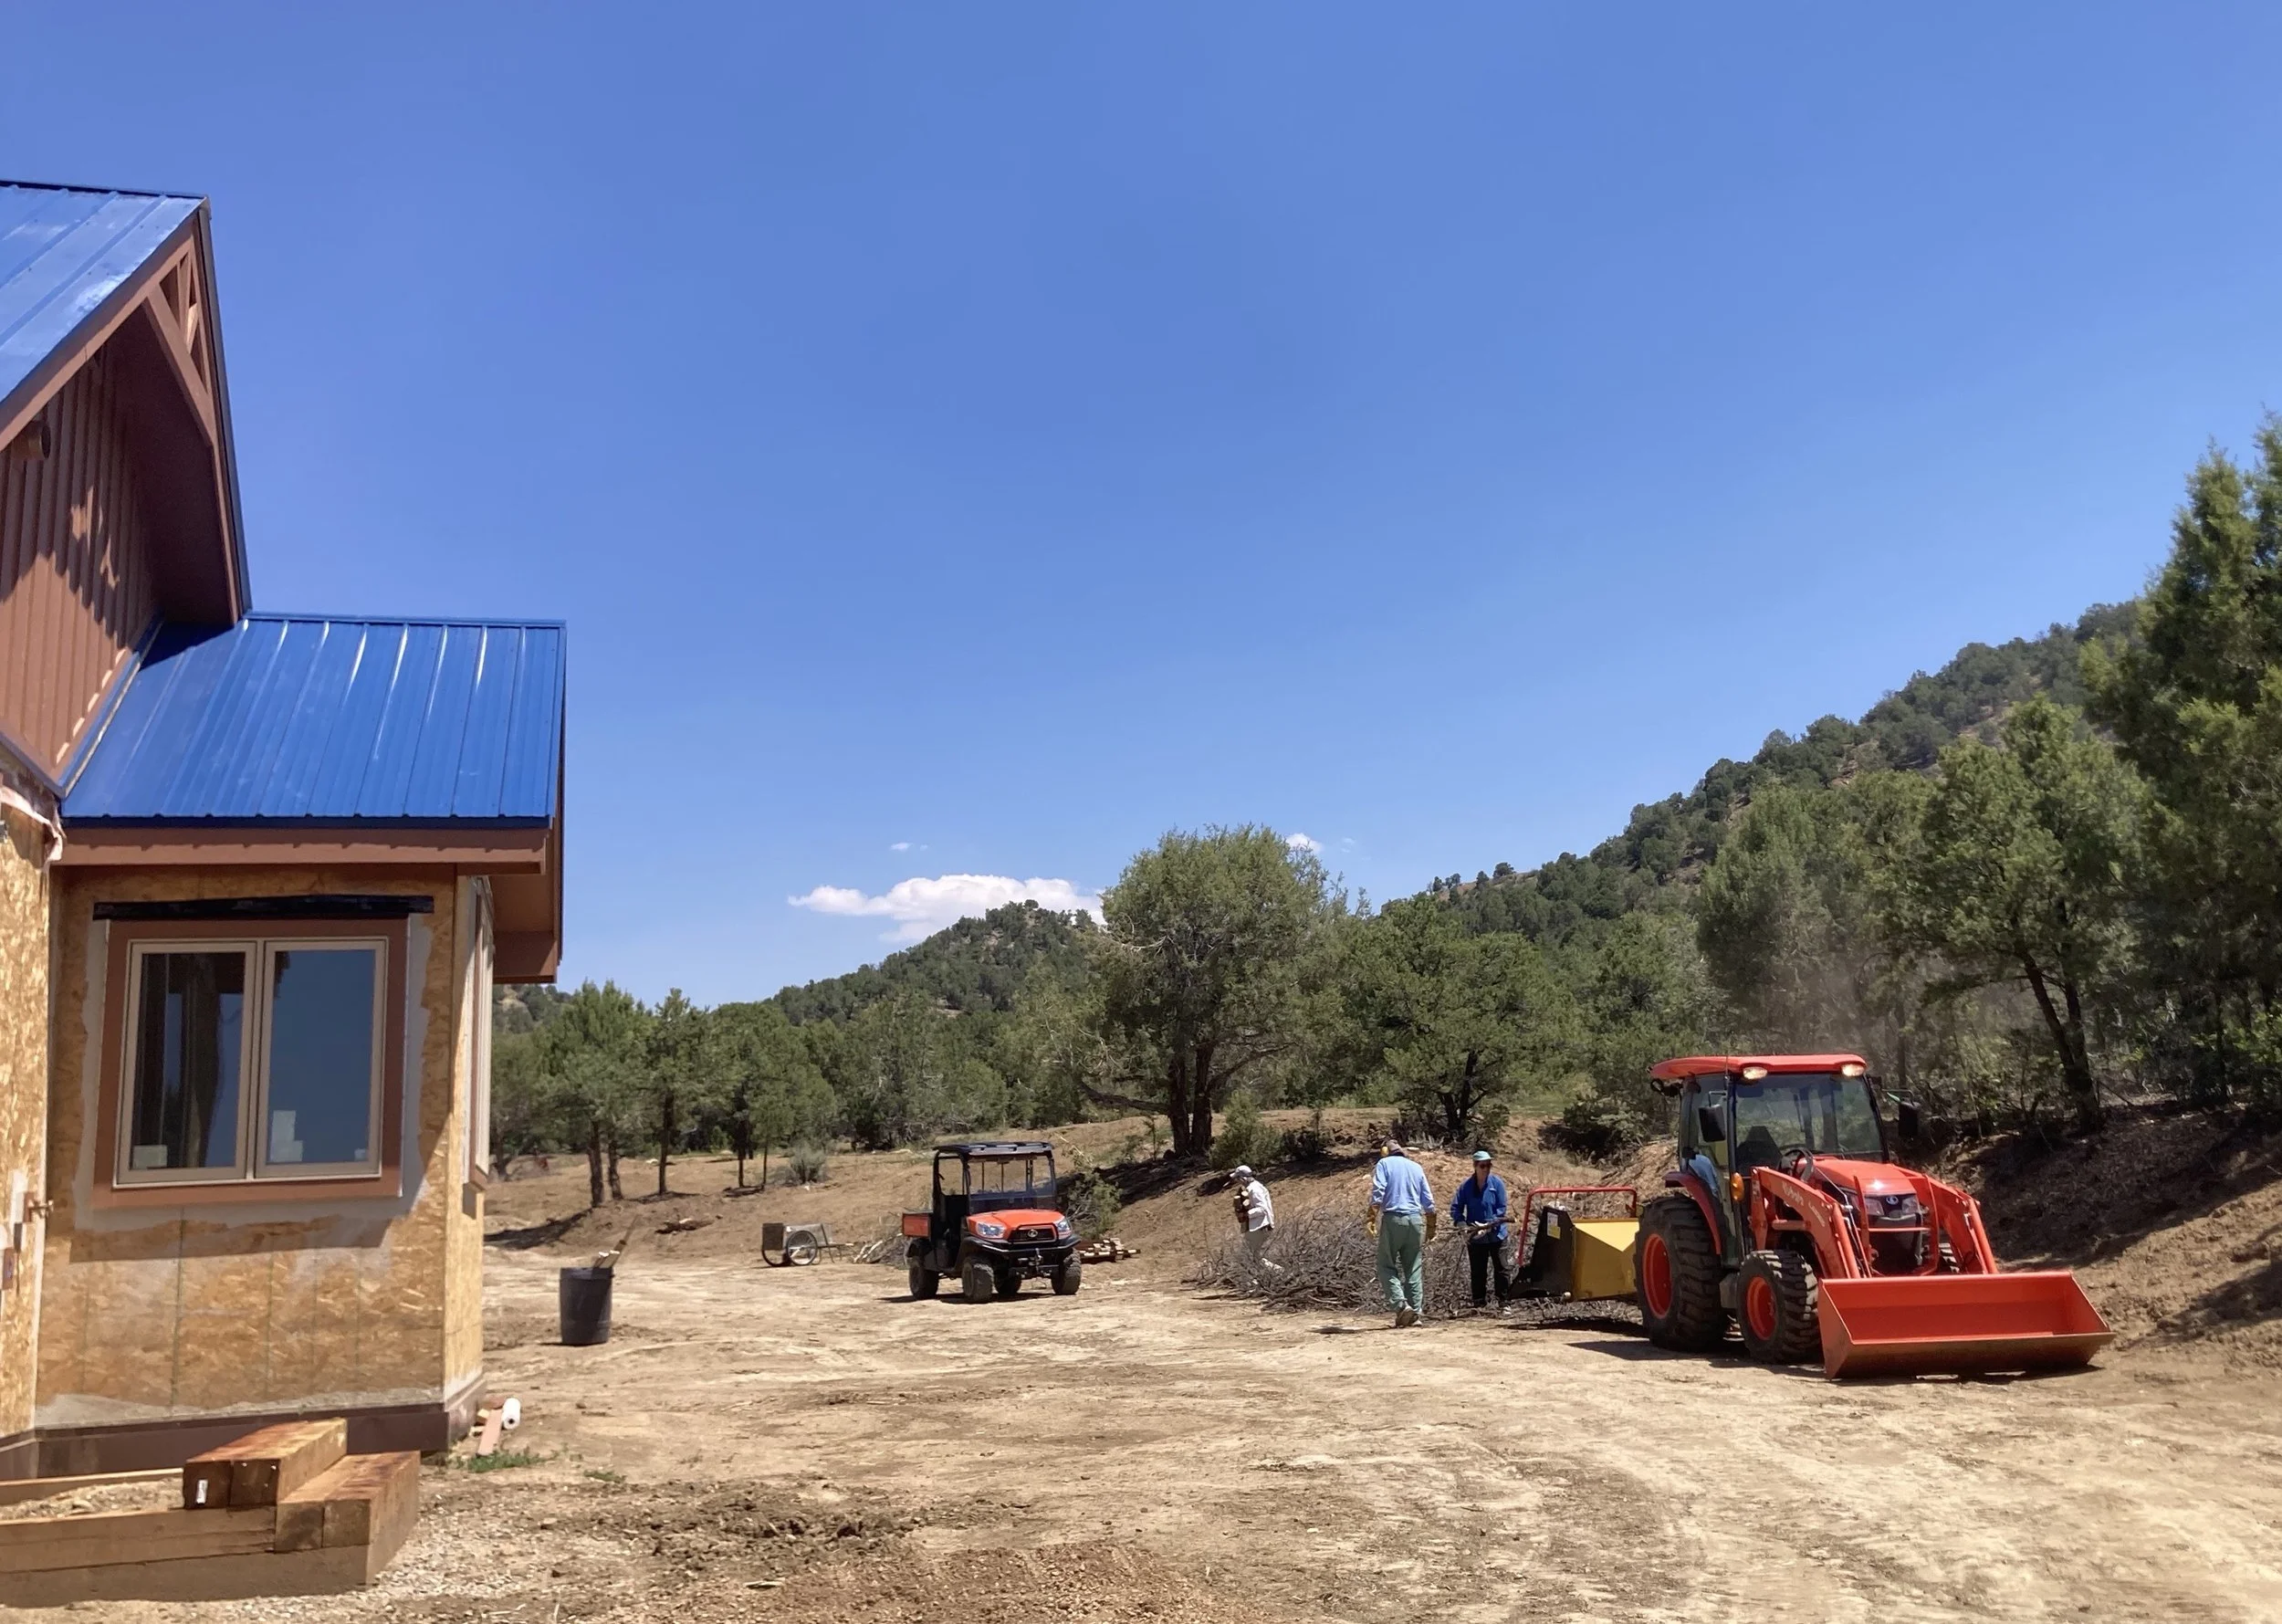
A joint effort by the community to clear and chip wood to maintain defensible space around our cluster of homes.
What is WUI code?
WUI codes — most notably Colorado’s Wildfire Resiliency Code and the International Wildland-Urban Interface Code (IWUIC) — take a two-pronged approach: maintaining defensible space around the structure and building the structure itself to resist ignition from embers, radiant heat, and direct flame. That second piece is where material choice makes all the difference, and it's where new construction has a real advantage over older homes. Class A roofing, ember-resistant vents, noncombustible siding, and multi-pane windows among other exterior treatments have repeatedly proven critical in deflecting heat and embers during major wildfire events, saving homes and potentially lives.
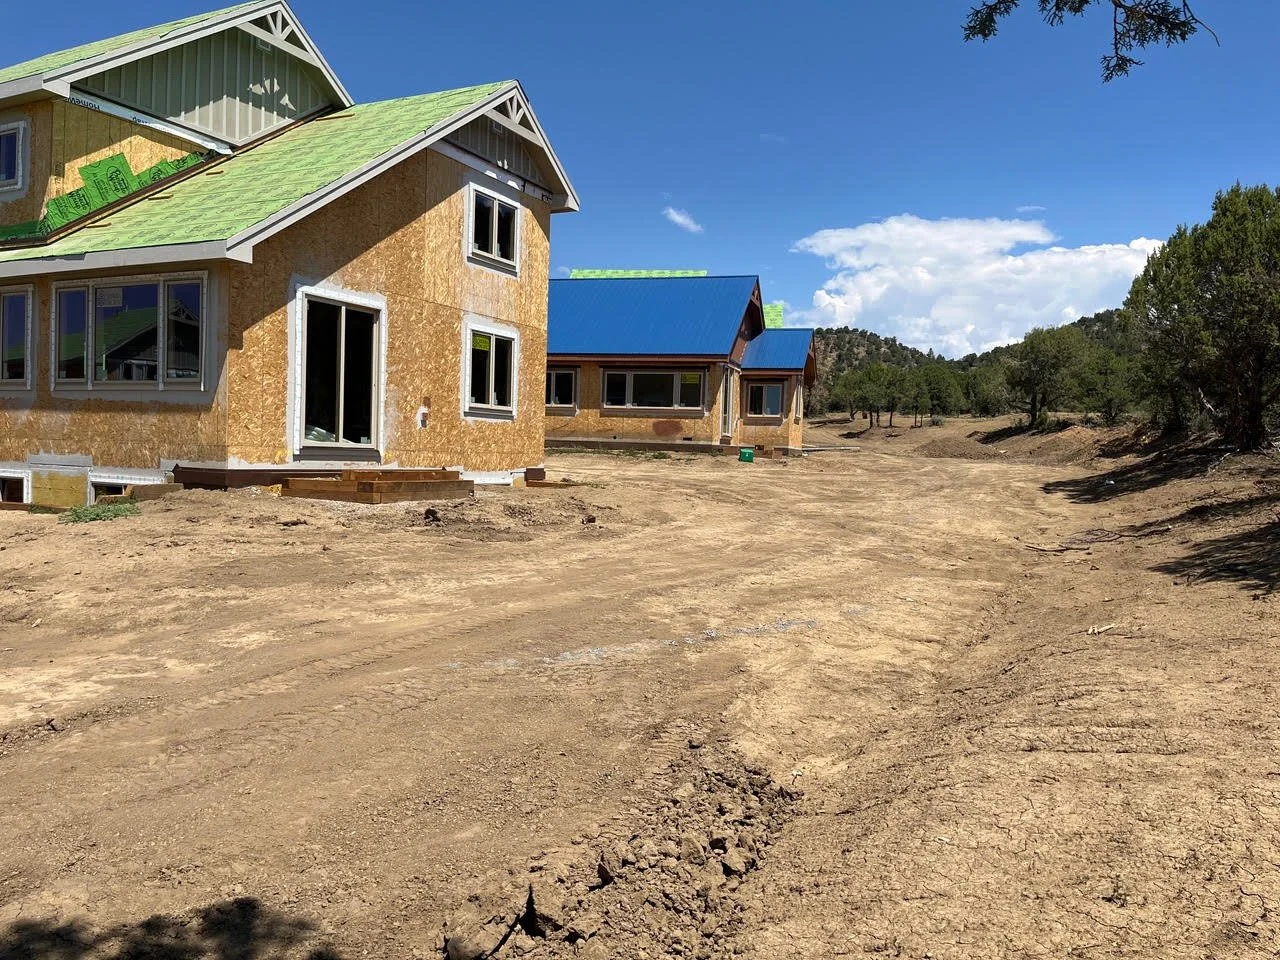
Grading work has created both good drainage for water and defensible space for fire around Phase 2 homes.
How Heartwood Homes Are Built to Meet It
Phase 2 homes and the neighborhood as a whole have been designed to meet Colorado Wildfire Resiliency Code standards, with all exterior surfaces made of fire-resistant materials and defensible space built into the neighborhood design to prevent embers from landing on combustible materials or entering through gaps in the exterior.
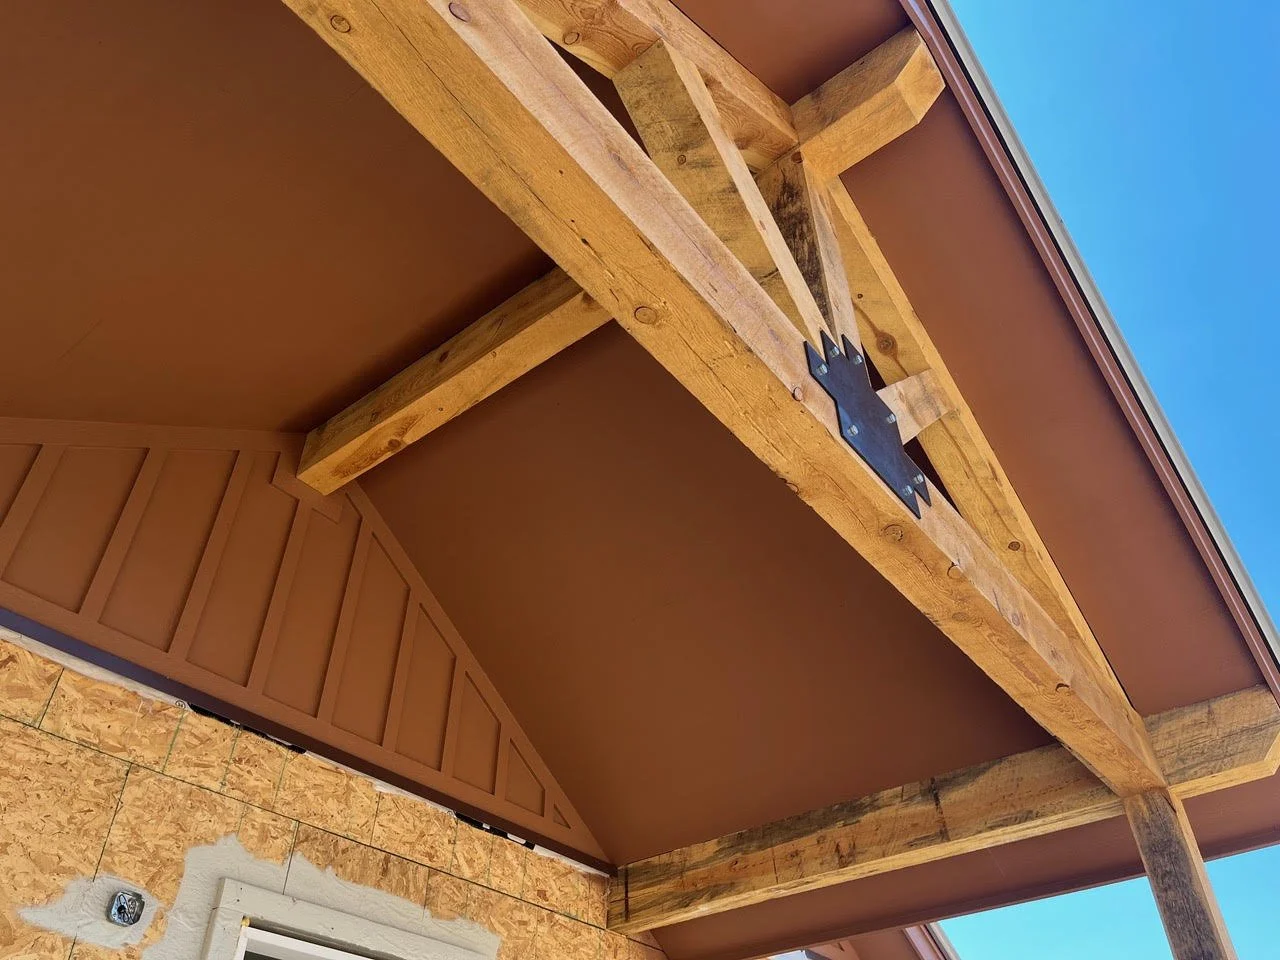
All vulnerable framing materials on the exterior get fire-resistant finishes such as the fiber-cement soffit and siding seen here.
All homes will be finished with:
fire rated metal roofing and trim
fiber cement and stucco siding
fire resistant decking with metal skirting
high-efficiency, double-pane windows
sprinklers throughout
We have also minimized the number of open vents in favor of an air-tight house with an Energy Recovery Ventilator, preventing as many gaps in the exterior as possible, where embers could find their way into the house. The ERV is also equipped with MERV-13 filters which are effective at maintaining indoor air quality, which dramatically helps when there is wildfire smoke in the area.
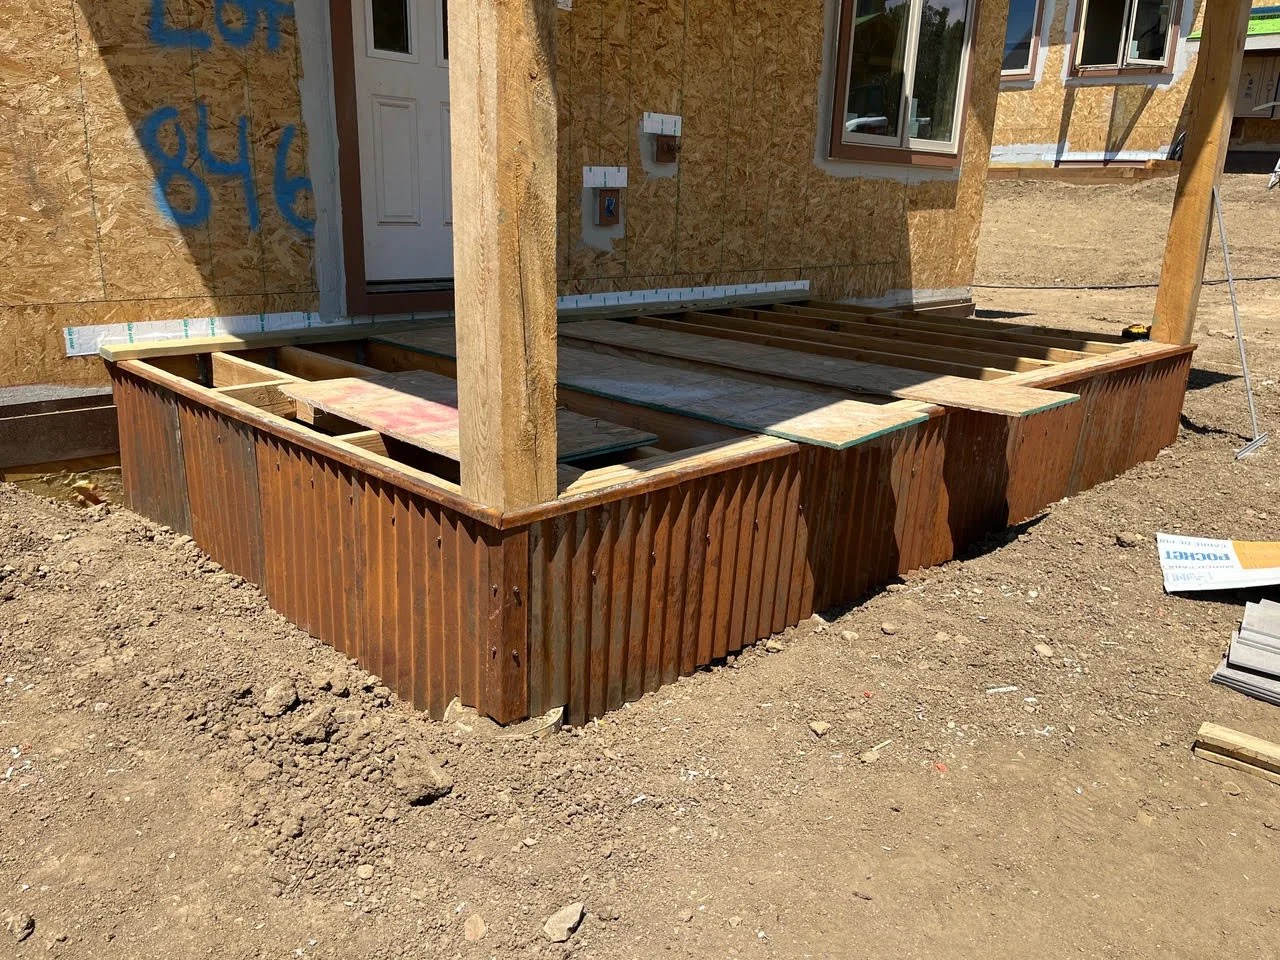
Metal skirting around the decks prevents potential flammable buildup and embers from getting under the deck. Fire-treated framing and decking will also help keep this vital entryway from igniting in the event of a fire.
Built TO WITHSTAND FIRE, Built to Last
Owning a fire-resilient home has more benefits than the aforementioned safety points. The materials used to create WUI code-compliant homes are also inherently more durable, meaning they will last longer and require less maintenance over the life of the home. Fiber cement and stucco siding, for example, are impervious to rot and highly resistant to moisture damage unlike standard wood-based siding. Metal roofing also lasts for decades and only requires the occasional maintenance of tightening fasteners. Fewer vents and entry points means that critters and creepy-crawlies have fewer ways to infiltrate the home. In general, building for fire resiliency results in a higher-quality home overall.
Interested in learning more about Phase 2 homes? Join a virtual tour to learn more about Heartwood! This is a great opportunity for you to learn about Heartwood, see our beautiful little slice of paradise, meet community members, and have your questions answered – all without having to actually make a trip here.
Yours in Community,
Colton
Phase 2 Assistant Project Manager